
Who will use each floor?
Think about family needs, guests and whether any rooms should work independently.
MULTI-LEVEL HOME PLANNING · PUNE
A duplex brings several daily routines into one home. Start by thinking through movement, privacy and how the levels should connect.
01 · MULTI-LEVEL HOME PLANNING · PUNE
For a Pune site, plot dimensions, setbacks, orientation and adjoining buildings can shape the layout discussion. Confirm site-specific rules with the relevant local authority and qualified professionals.
Check Pune site coverage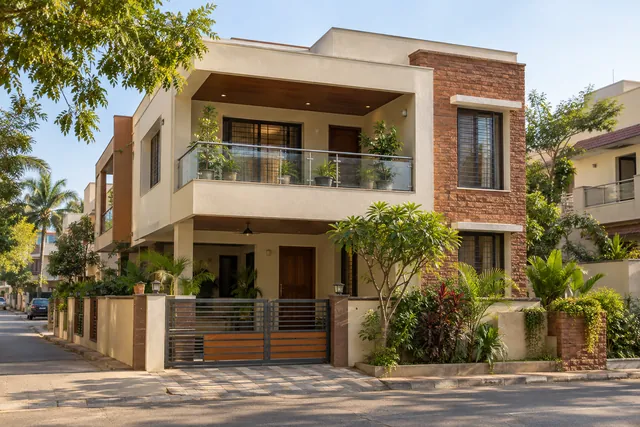
02 · PROJECT NOTES
Use these points to prepare a more useful, site-specific discussion.
Think about family needs, guests and whether any rooms should work independently.
Stair position affects circulation, usable space and how floors feel connected.
Consider sightlines, noise, shared areas and the relationship between bedrooms and living spaces.
Orientation and neighbouring buildings may influence window placement and ventilation options.
03 · A PRACTICAL SEQUENCE
Project requirements vary. Confirm scope, timing and responsibilities before you commit.
Note who will use the home now and any changes you expect to plan for.
Share location, dimensions if known, access and any existing drawings.
Talk through the questions that matter most before narrowing the plan.
More detail
For a project-specific answer, share the property type and broad location.
No single layout fits every site. Plot dimensions, applicable rules, access and household needs should be reviewed for the specific property.
It is a useful early design question, but it should be considered with circulation, structure and the full layout.
That depends on the brief and the site. Explain how you expect the floors to be used so the layout discussion can reflect it.
ADVIKA ENTERPRISES · PUNE
Share your project type and broad site location. Advika can confirm the scope and useful next step.