
Independent home
Share the location, household needs and any early drawings or references.
HOME CONCEPTS · ADVIKA ENTERPRISES
Explore the kind of residential brief you can bring to Advika. This page uses an architectural concept illustration, not a completed company project.
01 · HOME CONCEPTS · ADVIKA ENTERPRISES
The architectural visualisation below is a concept used to show a contemporary home direction. It is not a real project, customer home or construction outcome by Advika Enterprises. Use it only as inspiration; your own site, brief and professional design decisions determine the final result.
Check Pune site coverage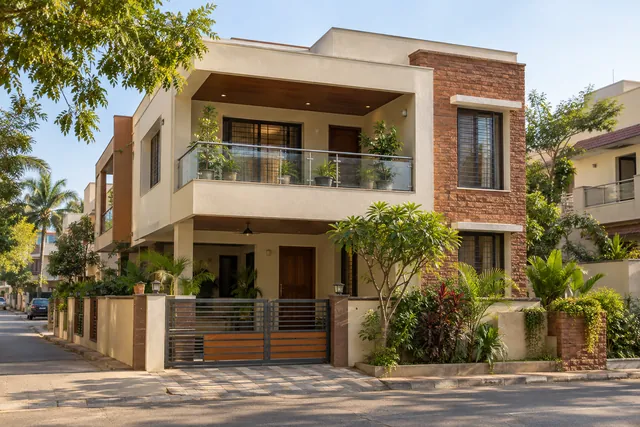
This is a design reference only. It is not a client home or a record of work completed by Advika Enterprises.
02 · PROJECT NOTES
Use these points to prepare a more useful, site-specific discussion.
Share the location, household needs and any early drawings or references.
Explain how you want the levels, rooms and outdoor areas to work.
Describe the existing home and proposed change. Feasibility needs a site-specific review.
03 · A PRACTICAL SEQUENCE
Project requirements vary. Confirm scope, timing and responsibilities before you commit.
Tell Advika what you are planning and where the property is located.
Discuss whether the project matches the current service scope and what information is needed.
Request verified project references Advika is authorised to share and ask how the scope was handled.
More detail
For a project-specific answer, share the property type and broad location.
No. The house image on this website is an illustrative architectural visualisation, not a completed Advika project.
No. It is a reference image only. A real design depends on the site, requirements, approvals and qualified design decisions.
Ask Advika directly for verified project examples that they are authorised to share.
ADVIKA ENTERPRISES · PUNE
Share your project type and broad site location. Advika can confirm the scope and useful next step.