
Collect what you have
Existing drawings, past alterations and available records can help start the discussion.
EXTENSIONS · EXISTING HOMES · PUNE
An extension changes how a home meets its plot and existing structure. Begin by documenting what is there and what you hope to add.
01 · EXTENSIONS · EXISTING HOMES · PUNE
The existing foundation and structure, plot constraints, applicable permissions and service capacity may affect an extension. A qualified structural professional and the relevant authorities should verify requirements for the specific property.
Check Pune site coverage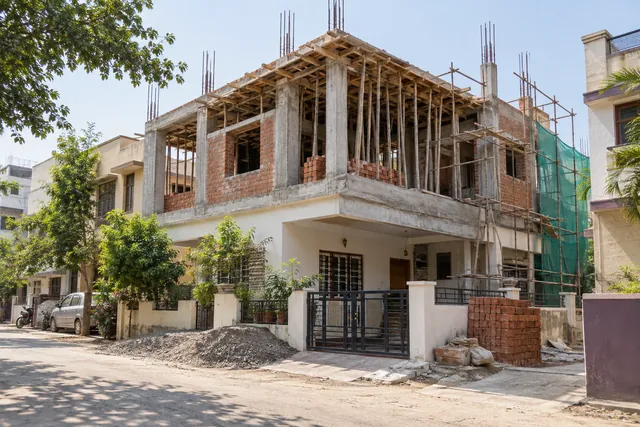
02 · PROJECT NOTES
Use these points to prepare a more useful, site-specific discussion.
Existing drawings, past alterations and available records can help start the discussion.
Say whether you are considering a room addition, a new level or a changed layout.
A visual impression cannot confirm whether a structure can support an additional floor.
Approvals and permissible development depend on the location and property. Verify them with qualified professionals and authorities.
03 · A PRACTICAL SEQUENCE
Project requirements vary. Confirm scope, timing and responsibilities before you commit.
Include the property location, current levels and any available drawings.
Confirm what structural and planning assessments are needed before designing around an assumption.
Once feasibility and requirements are clearer, discuss the proposed scope and sequencing.
More detail
For a project-specific answer, share the property type and broad location.
No. Structural capacity and applicable site rules need to be assessed for the specific property.
Requirements vary by property and location. Check with the relevant local authority and qualified professionals before work begins.
Share what information is available. A professional may need to inspect and document existing conditions before assessing feasibility.
ADVIKA ENTERPRISES · PUNE
Share your project type and broad site location. Advika can confirm the scope and useful next step.